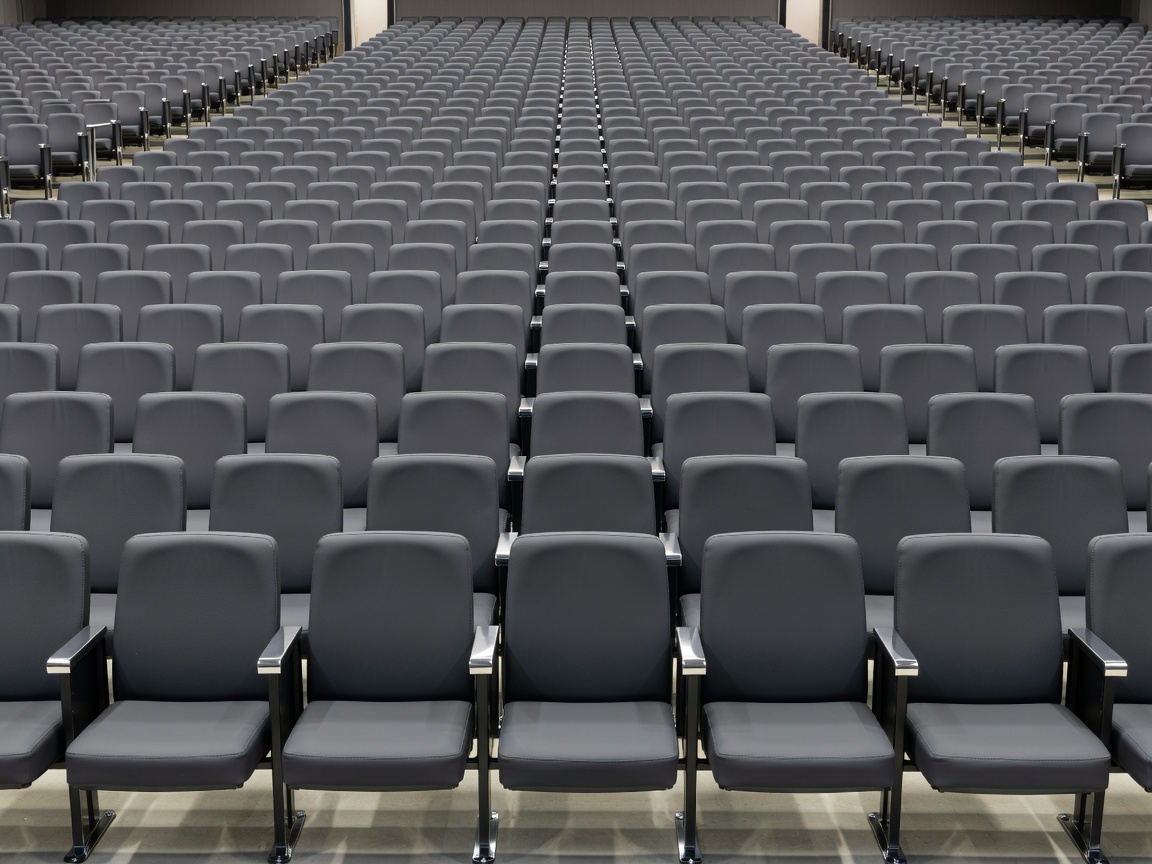
Overview
Installation starts with the existing auditorium, not the seat catalogue. Drawings, seat schedules, row identification and the actual floor condition must agree. We help coordinate the practical work around access, aisle positions, fixing points and the operating sequence of the venue.
Typical scope
- Review seat and row schedules supplied by the venue or project team.
- Set out row lines, seat centres, aisle edges and seat numbering positions.
- Prepare and check floor fixing interfaces before seats are secured.
- Install seats in a planned sequence that protects finished upholstery.
- Check fold-down action, clearances, alignment and visible fixings.
- Record exceptions for follow-up rather than hiding incomplete work.
Key inspection points
Floor condition, fixing locations, row geometry and access routes should be checked before drilling or permanent fixing. Existing floors may contain voids, thresholds, service routes or repairs. The fixing method must be confirmed against the seat system documentation and the actual substrate. Do not assume that a previous fixing pattern is suitable for a new system.
Materials and components
Typical work may involve seat frames, backrests, seat pans, armrests, hinges, springs, fasteners, floor plates and row markers. Product-specific fastener types, spacing, torque and load information must come from the applicable manufacturer documentation. Upholstery and finished timber or metal surfaces should be protected during handling.
Installation considerations
Sequence matters. Establish a clean route into the room, define storage areas and keep packaging away from aisles. Install a sample row or agreed trial area where the layout is complex. Confirm seat numbering before the full run. Coordinate with flooring, electrical, joinery and cleaning trades where their work affects floor interfaces or access.
Common problems
Typical problems include inconsistent row lines, unsuitable old holes, damaged floor finishes, unclear numbering, tight aisle transitions and seats that do not return quietly or fully. These issues are easier to correct before every row is fixed. A measured check at each work stage reduces later removal.
Advantages and limitations
A planned installation gives the venue a traceable set-out and a clearer handover. It does not remove the need for product-specific engineering information, venue approval or local review. We do not provide unsupported load ratings, fire classifications or regulatory sign-off. Those matters remain subject to the relevant product documents, project team and jurisdiction.
Planning checklist
- Current auditorium plan and seat schedule.
- Confirmed seat system and installation instructions.
- Floor build-up, access restrictions and working hours.
- Agreed numbering, aisle and accessible seating positions.
- Named contact for changes and completion records.
Before service
Clear the work area, identify protected finishes and provide the latest drawing revision. Confirm whether old seating is to be removed, stored or disposed of. Tell the contractor about concealed services, restricted deliveries and venue events.
Confirm with a contractor
Ask what is included in set-out, fixing, adjustment, protection, waste handling and handover. Confirm how defects will be recorded and which technical requirements must be supplied by the seat manufacturer or project consultant.
Related services
Installation often links to layout coordination, condition inspection and future maintenance planning.